All Posts By

Commercial Installation

Commercial Installation has served Middle Tennessee and Southern Kentucky since 1972. We provide commercial doors, glass, hardware, electrified access, overhead doors, building specialties, and repair services for businesses, contractors, property owners, and facility managers. Our team serves Clarksville, Nashville, Hopkinsville, and surrounding areas with installation, replacement, maintenance, and emergency service.

John Overton High School

By Institutional Use

About this Project

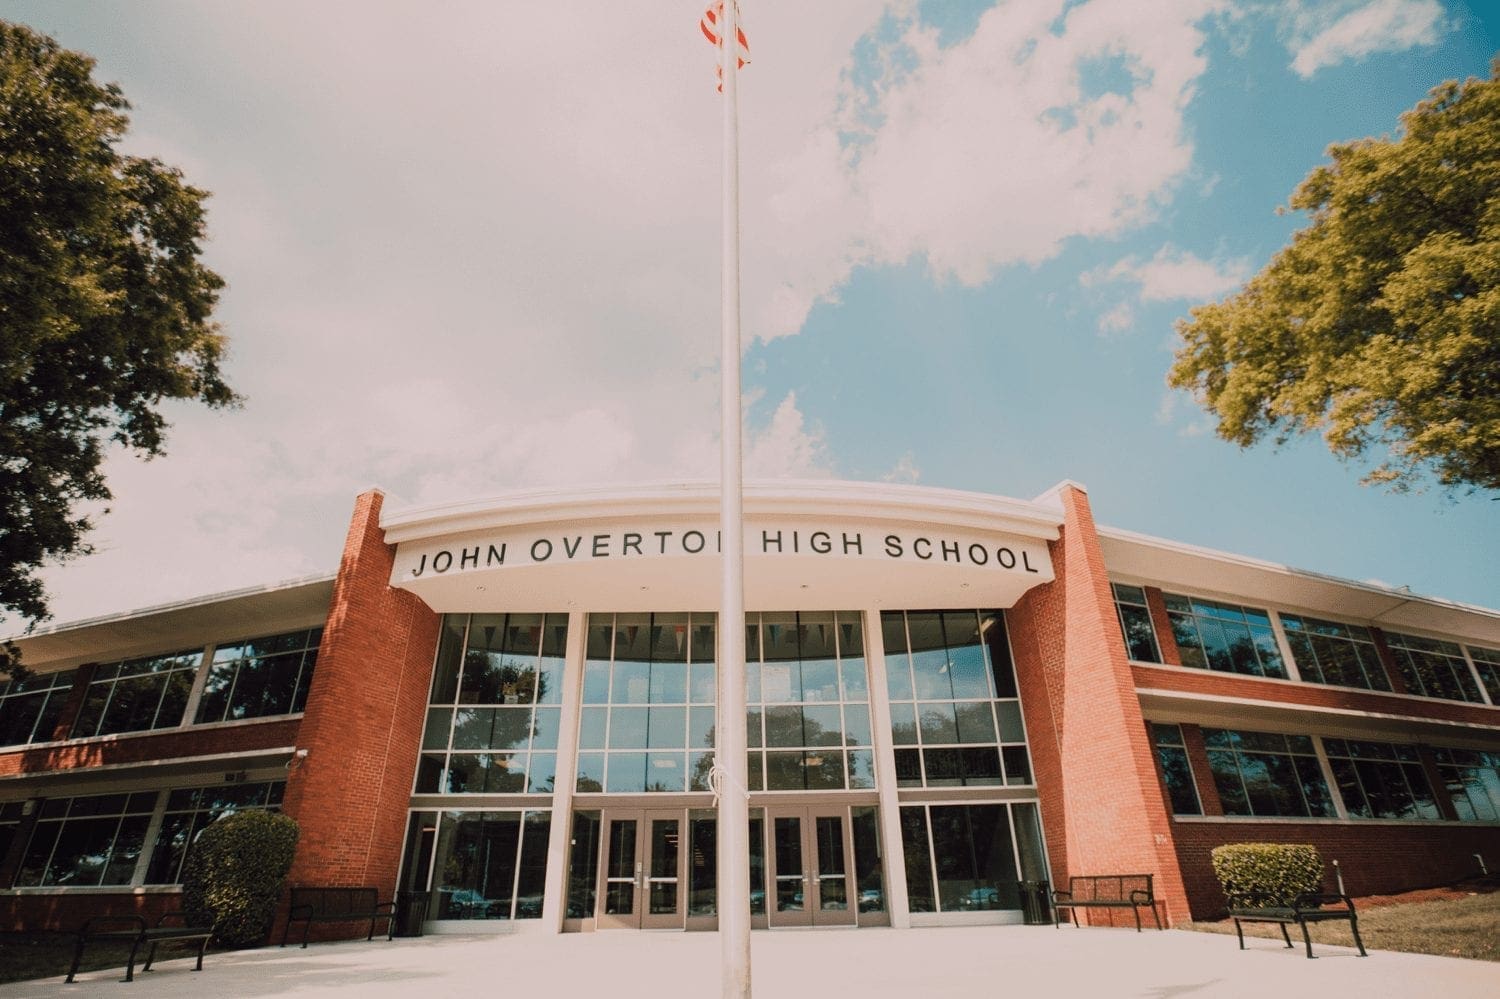
John Overton High School in Nashville, Tennessee renovations were completed in 2018. This was a large project which encompassed the majority of Commercial Installation, LLC’s offered scope. We provided the curtainwall and storefront glass systems. We installed new commercial doors and hardware throughout the building as well. We are proud of this project and the impact the newly renovated school will have on the community.
Douglas Head Start School

By Institutional Use

About this Project

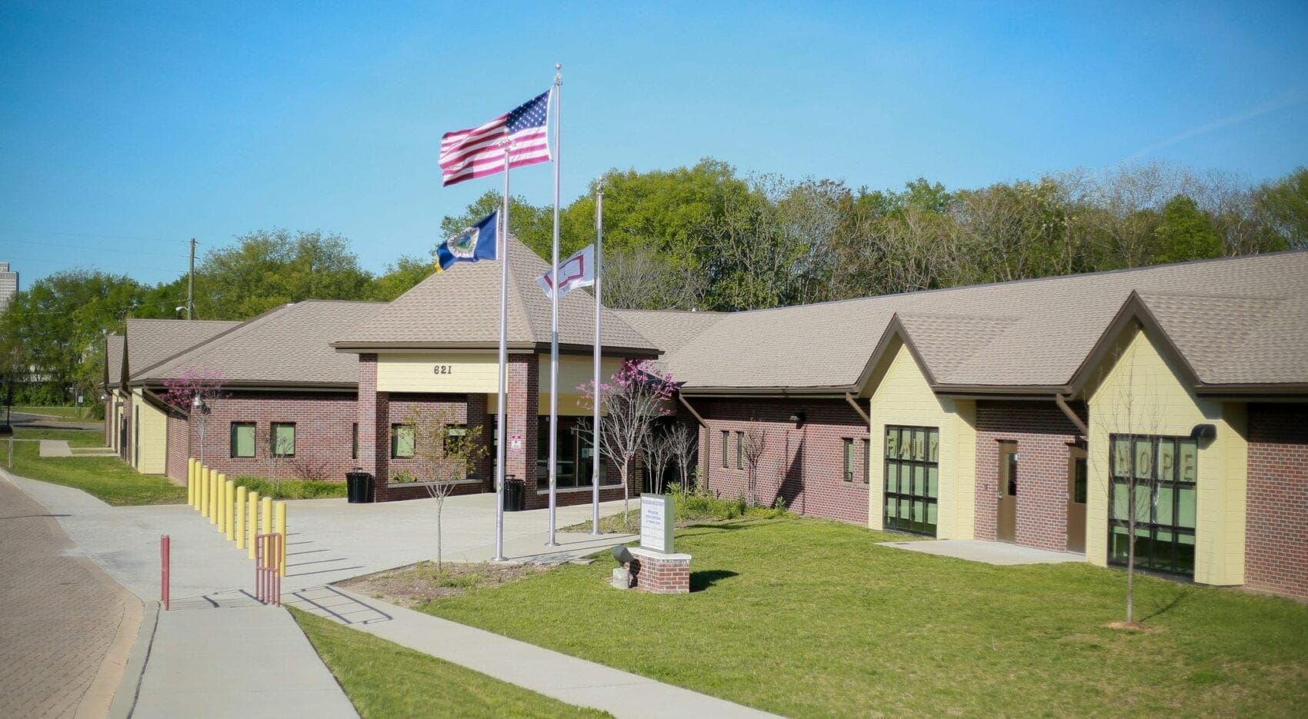
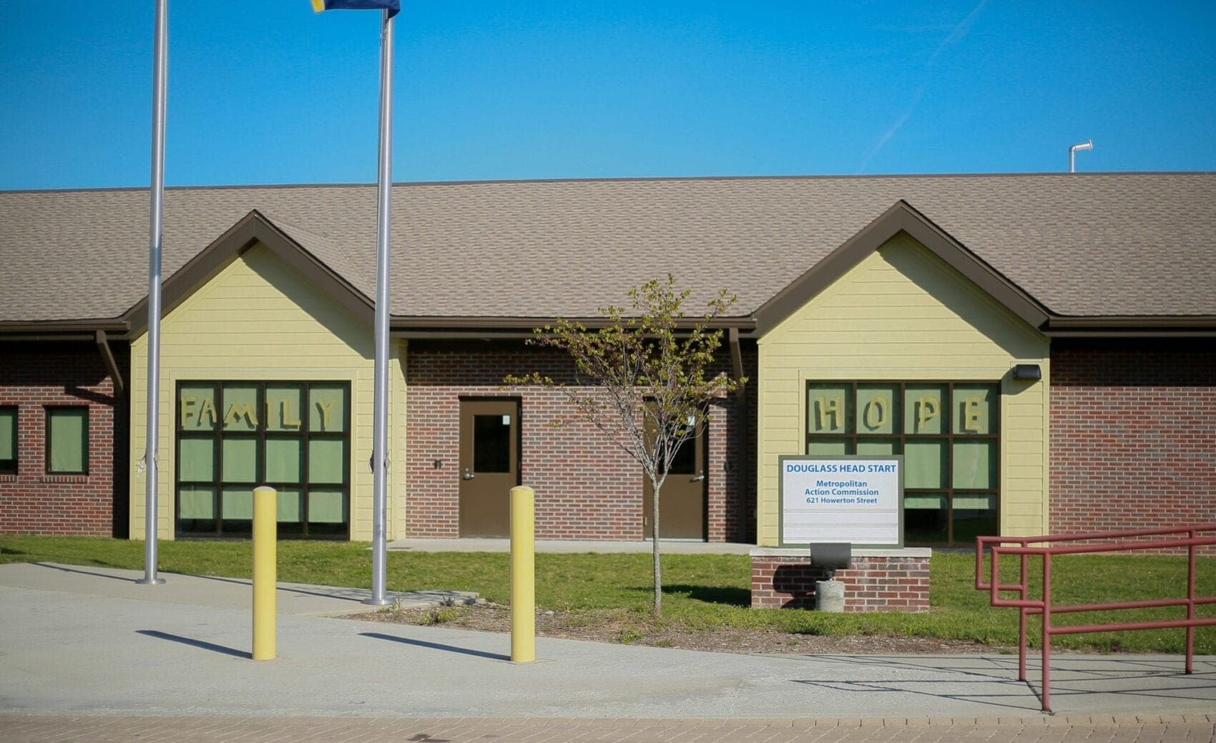
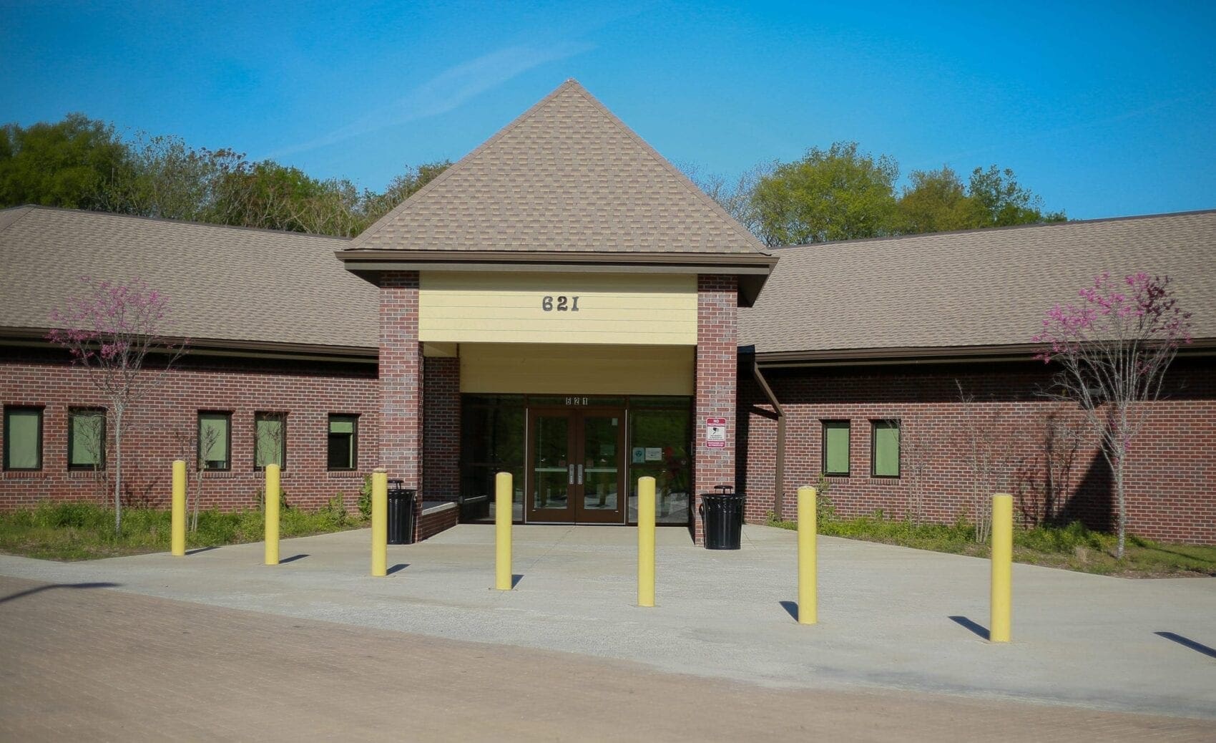
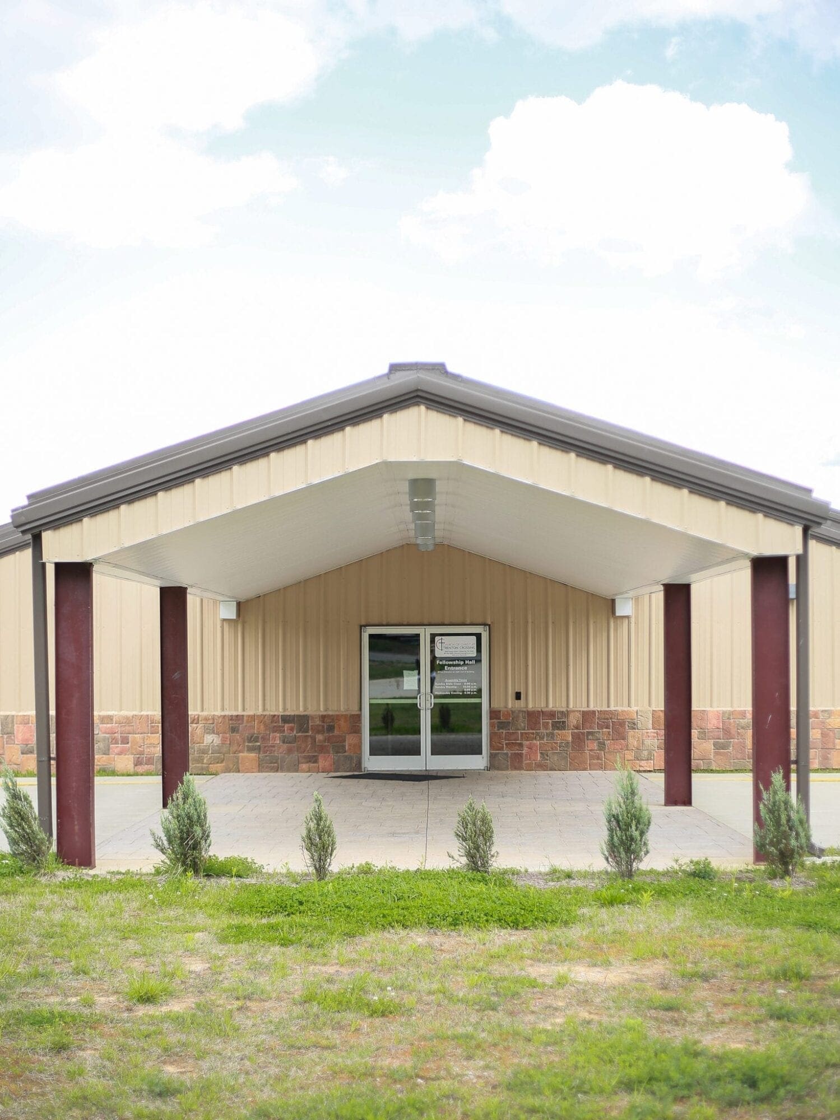
Frederick Douglass Head Start Center provides free preschool education for income-eligible children from ages 3 to 5 and is one of seven Head Start Centers in Nashville, Tennessee. Metro Nashville/Davidson County Government constructed the building in January 2014. Commercial Installation, LLC, LLC furnished and installed the aluminum storefront, glass, and glazing, and installed doors, hardware, toilet partitions, washroom accessories, cork boards, projection screens, and lockers at the facility.

Clarksville Christian School

By Institutional Use

About this Project

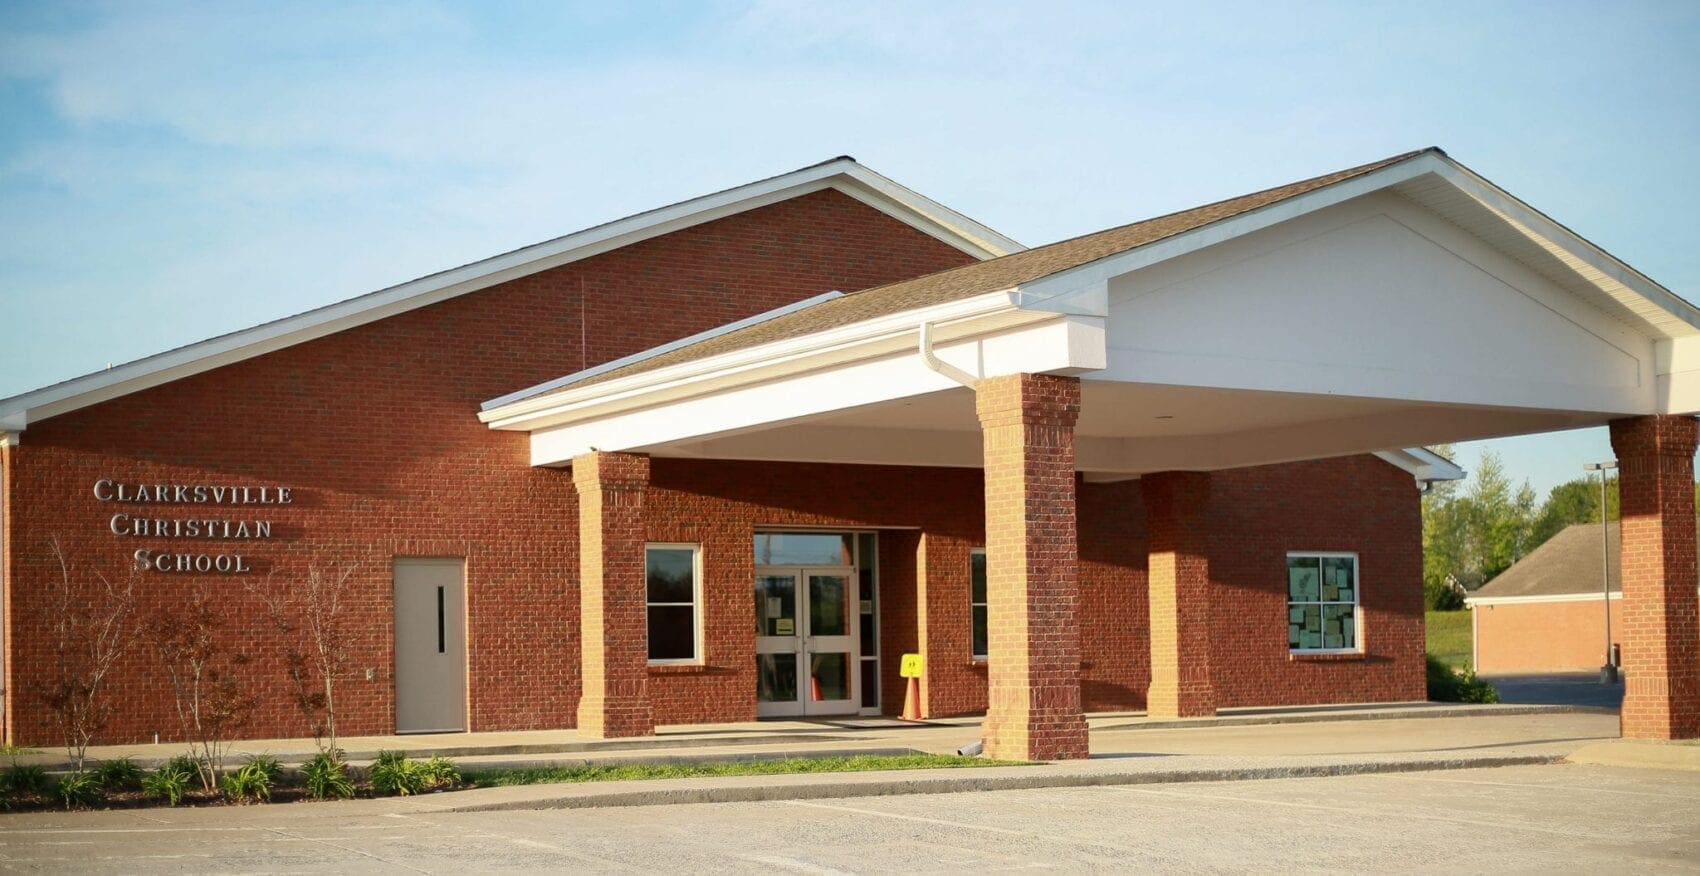
Clarksville Christian School is a private Christian School located in Clarksville, Tennessee. The first building was completed in August 2010 and consists of approximately 17,000 square feet and the second building was completed in August 2014 and consists of nearly 37,000 square feet. Commercial Installation, LLC, LLC furnished and installed the doors, frames, hardware, toilet partitions, washroom accessories, and sliding stage door in these buildings.

LC SoBro

By Commercial & Retail

About this Project

LC Sobro is a mixed use building located in downtown Nashville, TN. Commercial Installation, LLC installed storefront windows, glass, hollow metal doors, and hardware at this location.

Commercial Installation, LLC, furnished, fabricated, and installed approximately 2,420 square feet of Tubelite T14000, 2” x 4-1/2” aluminum framing, thermally broken with center set glazing. Additionally, we provided four single and six pairs of wide stile aluminum doors with 10” bottom rail, butt hinges, panic hardware with exterior cylinder, surface applied closers, threshold, weather-stripping, and sweeps.

We used approximately 5,040 square feet of Tubelite T14000, 2” x 4-1/2” aluminum framing, thermally broken, with center set glazing, and 15 Tubelite “CW3700” series aluminum operable casement windows. All aluminum finishes were class I dark bronze anodized. Vision glass was 1” clear insulated Low-E (#2). Spandrel glass was 1” clear insulated Low-E with black Opacicoat (#4), and aluminum doors had ¼” clear tempered glass.

General Contractor

Lifestyle Communities

AMEC

By Commercial & Retail

About this Project

For the interior, CI provided installation of approximately 643 square feet of Tubelite E4500, 1-3/4” x 4-1/2” aluminum framing, non-thermal, center set glazing. We used paired medium stile aluminum doors with 10” bottom rails and specified hardware. For the exterior, CI provided installation of approximately 1,052 square feet of Tubelite T14000, 2” x 4” aluminum framing, thermally broken, center set glazing. Four (4) pairs of medium stile aluminum doors with 10” bottom rails and specified hardware.

Aluminum finishes were class I black anodized. Additionally, we provided, fabricated, and installed approximately 5,700 square feet of Tubelite CW400, 2-1/2” x 7-1/2” aluminum curtain wall framing with associated aluminum storefront, glass, and hardware. There was approximately 115 linear feet of C.R. Laurence, Series 100, 42” glazed aluminum handrail, with 1” clear Solarban 60 (#2) insulated glass. We used ¼” clear tempered glass at interior aluminum frames and doors, and 3/8” clear laminated tempered glass at aluminum handrails.

General Contractor

TW Frierson

The Bill Voorhees Co.

By Commercial & Retail

About this Project

This was a renovation project and Commercial Installation, LLC, provided, fabricated, and installed all aluminum storefront, curtain wall, glass, and associated hardware. This included installation of approximately 11,514 square feet of Tubelite RW900, 2-1/4” x 4-1/2” aluminum window wall framing, thermally broken, with front set glazing, two 6’-0” x 8’-0” pairs of

wide stile aluminum doors with 10” bottom rails, continuous gear hinges, surface applied closers, MS lock with cylinder and thumbturn (active leaf), flush bolts (inactive leaf), push/pulls, threshold, weather-stripping and sweeps. Aluminum finishes were class I black anodized. Additionally, CI furnished, and installed 1” Clear Guardian SN68 (#2) insulated glass.

General Contractor

JE Dunn

Commercial Installation, LLC