About this Project
CI installed all commercial doors with associated hardware. Additionally, we installed all interior glass in the offices.
CI installed all commercial doors with associated hardware. Additionally, we installed all interior glass in the offices.

Commercial Installation, LLC, installed 399 hollow metal doors, 1427 wood doors, 20 pocket door systems, 608 sliding door systems, and all associated hardware.

CI installed all commercial doors with associated hardware.

CI installed all commercial doors with associated hardware.

CI installed all core & shell & unit entries, 665 flush hollow metal doors, and 7 pairs of total door systems hollow metal doors. In the interior, we provided 173 flush solid core wood doors, 75 louvered solid core wood doors, 49 flush solid core wood doors, and 606 applied molding 3-panel design solid core wood doors. We installed all the Timely frames, 3,187 – flush hollow core HOF hardboard wood interior unit doors, and associated hardware.


CI provided, fabricated, and installed approximately 4,290 square feet of Tubelite T14000, 2” x 4-1/2” aluminum storefront framing, thermally broken, center set glazing. Additionally, the nine pairs of wide stile aluminum doors with 10” bottom rails and specified hardware, and approximately 2,755 square feet of Tubelite T24650, 2” x 6-1/2” aluminum storefront framing, thermally broken, center set glazing. Furthermore, we provided the four single and two pairs of wide stile aluminum doors with 10” bottom rails and specified hardware.
Aluminum finishes were class I dark bronze anodized. Three 40” x 42” ticket windows, C.R. Laurence S1VES, Level 3 BR glass, speak-thru and deal tray. Exterior vision glass will be 1” clear Solarban 60 (#2) insulated glass, or equal. Units were AN/AN or TE/TE as required by code. Spandrel units were 1” clear Solarban 60 (#2) insulated glass with white Opacicoat (#4).

Installation of the 13 hollow metal doors, 28 wood doors, 14 stainless steel traffic doors, and all associated hardware in both Publix and the Retail Shop.

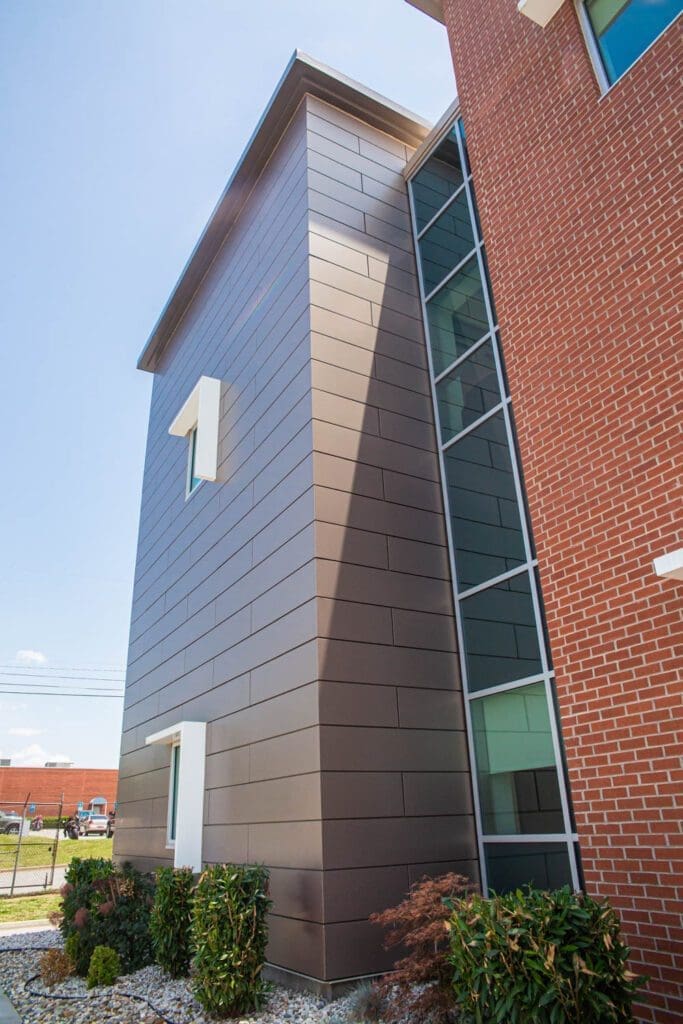
We furnished and installed approximately 8,800 square feet of Aluminum Composite Panels, 4mm, PE core, with a rout & return wet joint system. Additionally, there was approximately 2,355 square feet of Tubelite TU24000, 2” x 4-1/2” aluminum framing, double thermally broken, center set glazing, Tubelite CW400, 2-1/2” x 7-1/2” aluminum curtain wall framing, and brake metal trim.
In the interior, we provided approximately 1,430 square feet of Tubelite E4500, 1-3/4” x 4-1/2” aluminum framing, center set glazing, and eight single and two pair of medium stile aluminum doors with 10” bottom rails and specified hardware. We provided clear tempered glass at all interior storefronts, wood and hollow metal doors, and interior frameless mirrors.
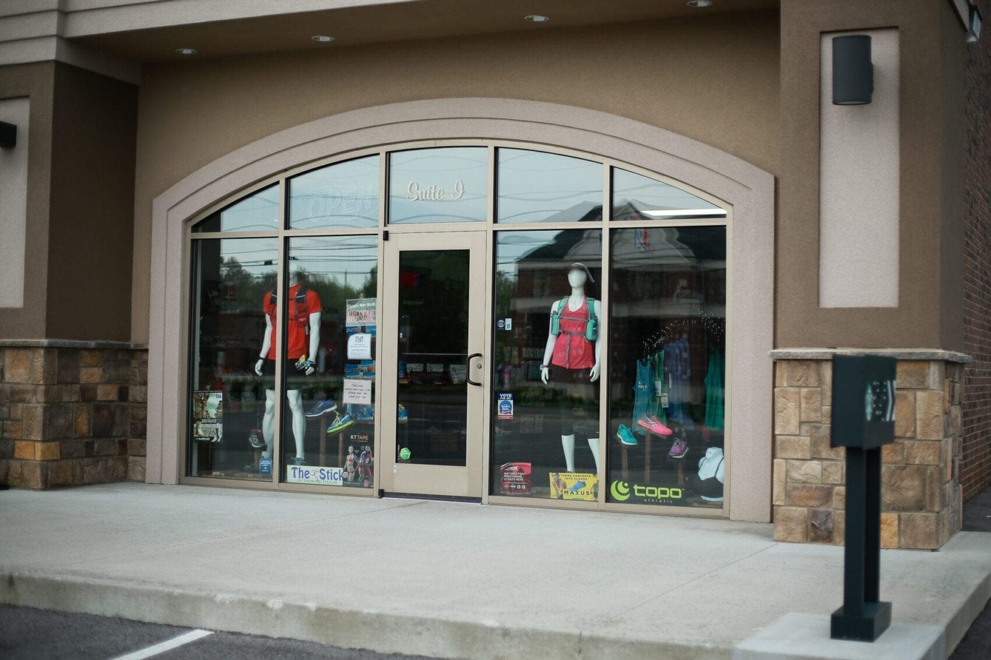
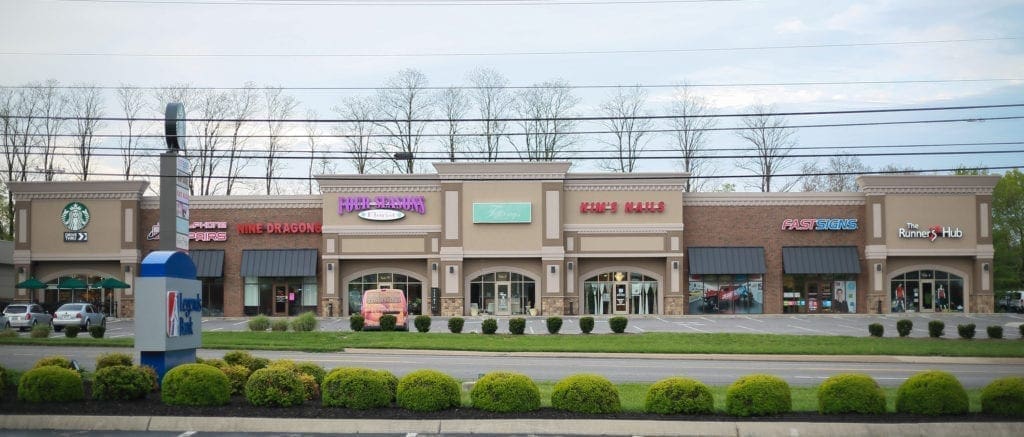
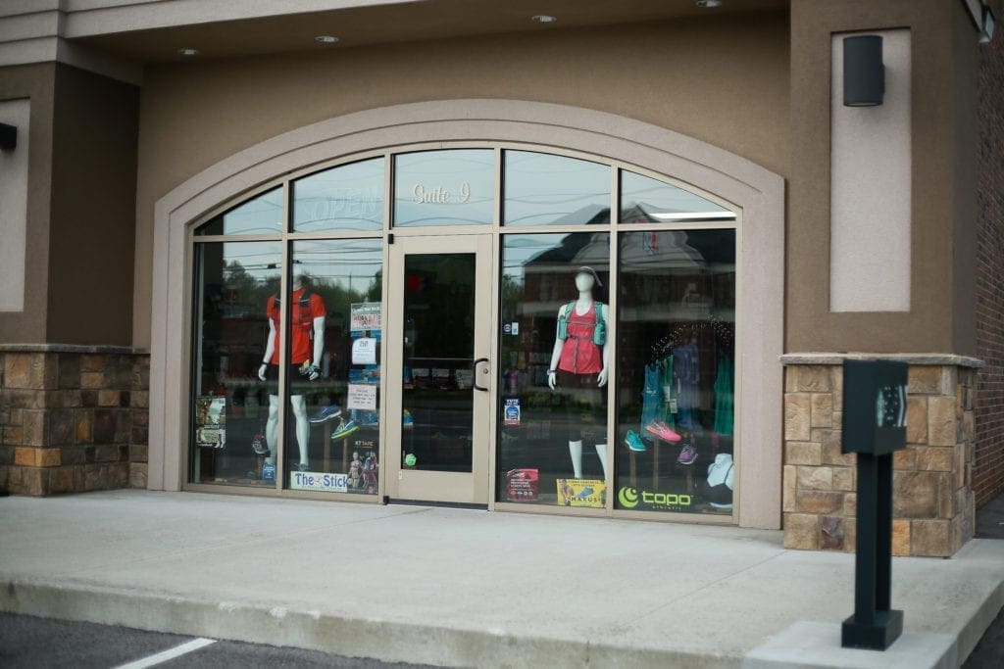
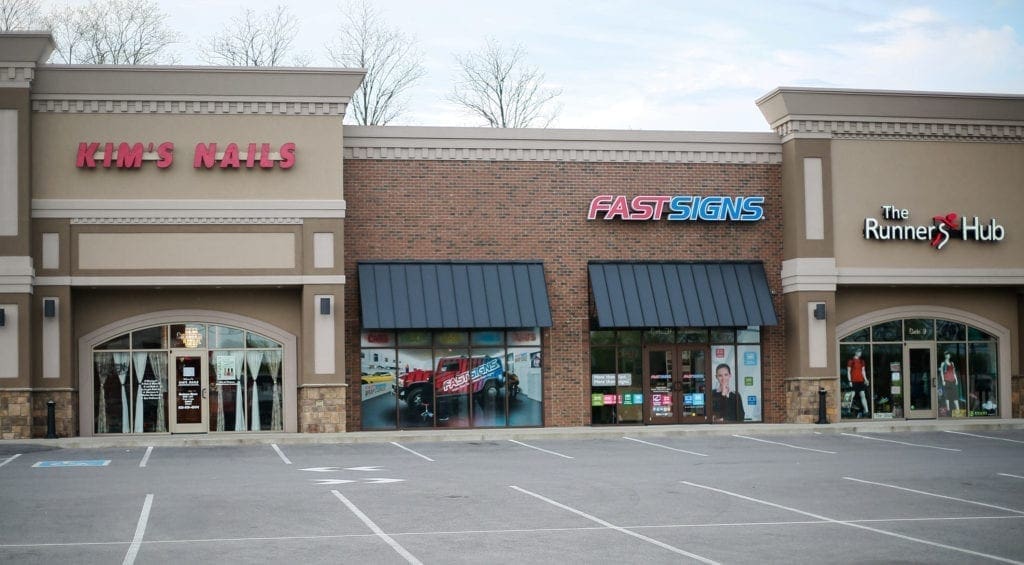
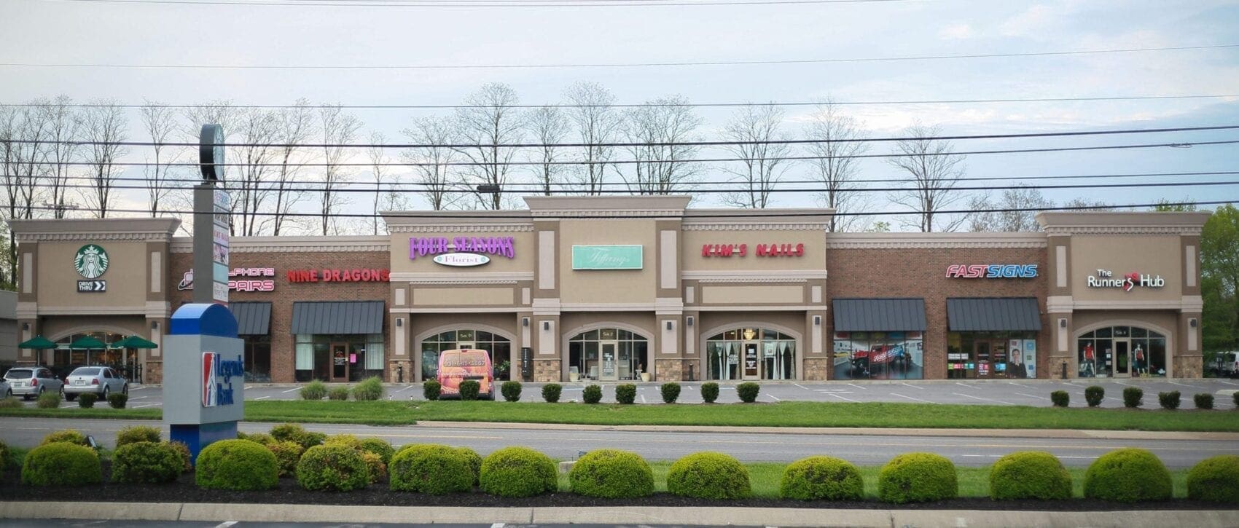
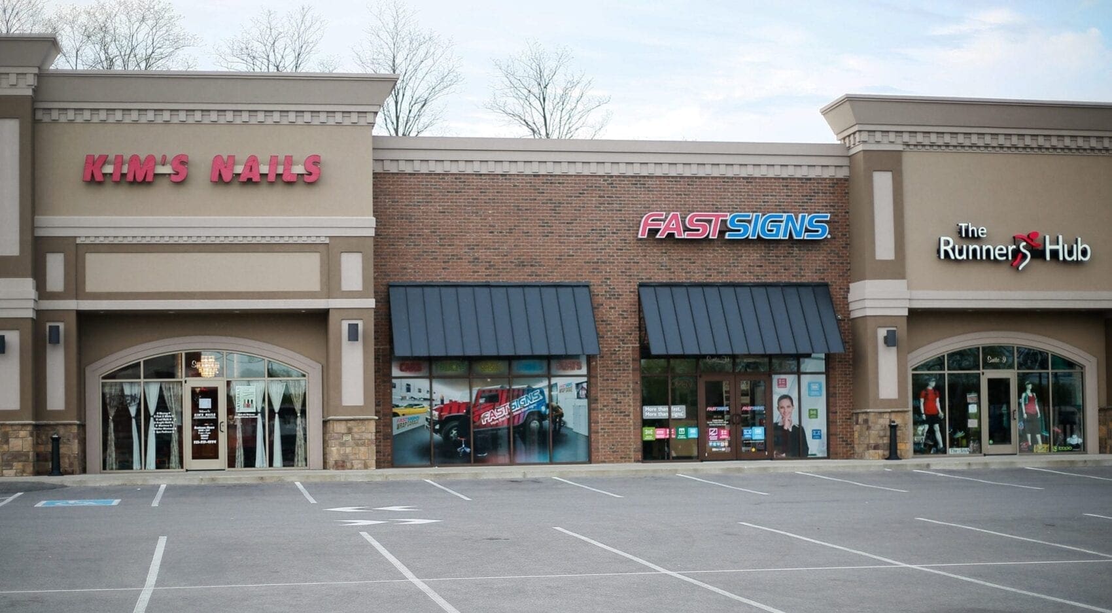
The Shops at Wilma Rudolph is an approximately 14,000 square foot strip shopping center located in Clarksville, Tennessee. The building is comprised of nine commercial/retail spaces and was constructed in August 2013. Commercial Installation, LLC, LLC furnished and installed the aluminum storefront, glass, and glazing for the building.

3rd and Lea was completed in 2018 in Nashville, Tennessee. This project featured a large range of complex opening solutions throughout the building. Large entrance doors are popular on office buildings in Nashville and are intended to complement the architecture as seen in this picture. CI installed all commercial doors with associated hardware.

© 2026 Commercial Installation, LLC. Designed by Truman Web